Pamela Burt

BEDS4
BATHS3 full
SQUARE FEET2,510
MLS#26020371
STATUSTake Backups
PROPERTY TYPEResidential - Single Family
SUBDIVISIONTHE WOODS OF HURRICANE LAKE ESTATES
NEIGHBORHOODBRYANT
Property Description
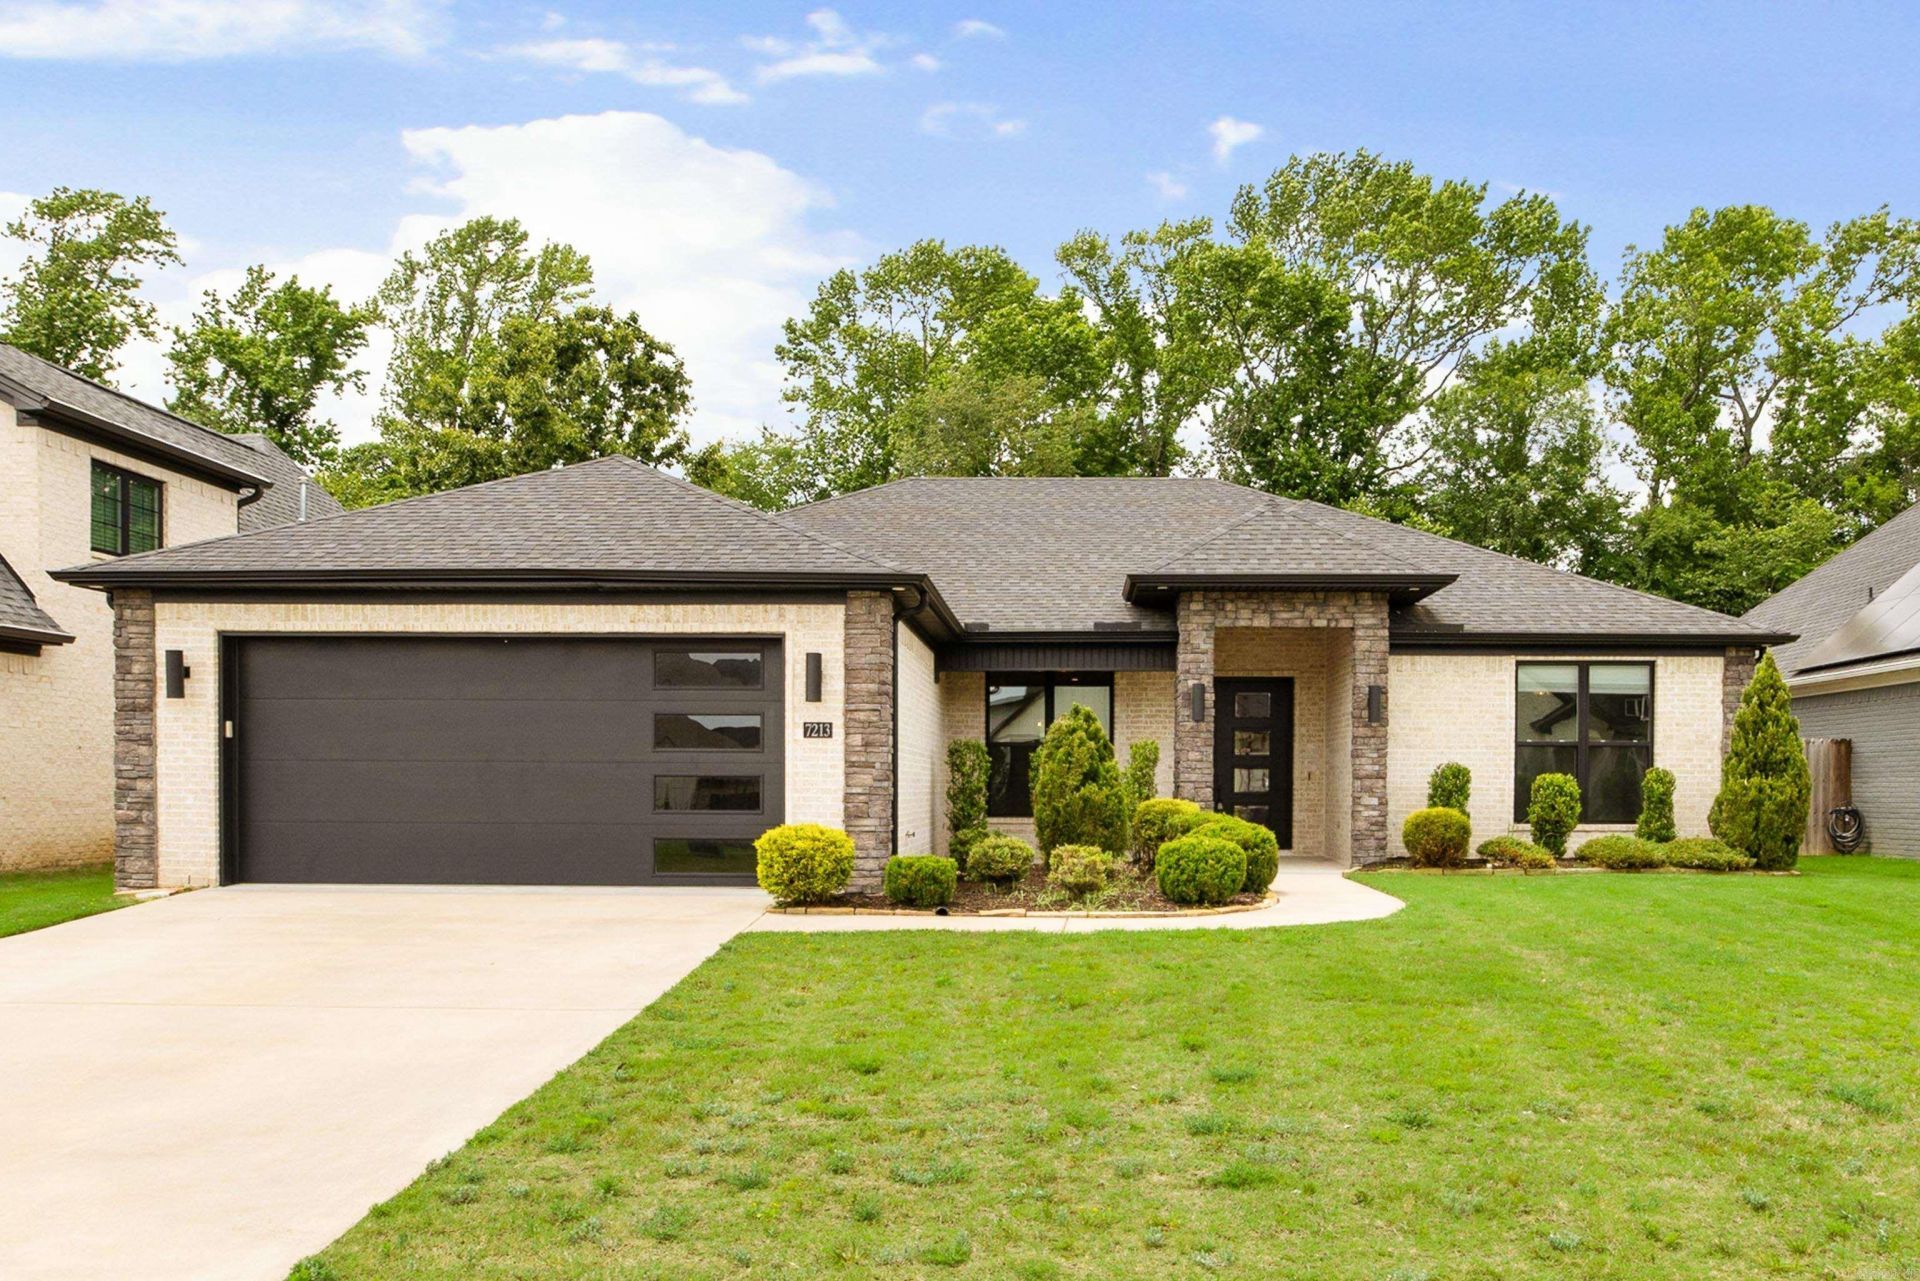
Located in The Woods of Hurricane Lake Estates, this beautiful 4-bedroom, 3-bath home features a desirable split floor plan with an open-concept design and gorgeous LVP flooring throughout the main living areas. The stunning kitchen offers beautiful marble countertops, an oversized island perfect for gathering, stainless steel appliances, a gas range, large pantry, separate dining area, and a huge picture window overlooking the backyard. The spacious primary suite includes a stand-alone soaking tub, oversized walk-in shower, and large his-and-hers closets, with one offering direct access to the laundry room. Two secondary bedrooms share a convenient Jack-and-Jill bath, and brand-new carpet adds a fresh touch to the additional bedrooms and closets. Enjoy the covered back porch overlooking a flat, fully fenced backyard that backs to the woods for added privacy, all within Bryant Schools and with NO POA dues.
Property Features
Property Type: Residential - Single Family
Basement: None
Cooling: Central
Fenced: Yes
Heating: Central Heat
Home Style: Contemporary
Lot Size: 0.22 Acres
Roof Type: Architectural Shingle
Stories: 1.0
Taxes: $4,052
Year Built: 2020
Amenities
Washer Connection
Dryer Connection-Electric
Water Heater-Gas
Smoke Detector(s)
Security System
Floored Attic
Walk-In Closet(s)
Ceiling Fan(s)
Walk-in Shower
Breakfast Bar
Wired for Highspeed Inter
Kitchen Counter-Marble
Patio
Porch
Fully Fenced
Guttering
Wood Fence
Covered Patio
Feature Descriptions
Appliance(s)/Kitchen Equipment: Built-In Stove, Microwave, Gas Range, Dishwasher, Disposal, Pantry, Refrigerator-Stays, Ice Maker Connection, Wall Oven
Area Amenities: None
Days on Site: 6
Dining: Separate Dining Room, Breakfast Bar
Exterior: Brick, Stone
Fireplace: Gas Starter, Gas Logs Present
Flooring: Carpet, Tile, Luxury Vinyl
Lot descriprion: Level, In Subdivision
Lot Dimensions: 0.22 acre(s)
Other Room(s): Great Room, Laundry
Parking Notes: Garage, Two Car, Auto Door Opener
Security: yes
Sewer: Public Sewer
Water: Public Water
Local Schools
High School: Bryant
Middle School: Bethel
Elementary School: Springhill
Listed By / Shown By
Listed By
Agency Name: Keller Williams Realty Premier
Agency Phone: 501-907-5959
Shown By
Agent Name: Pamela Burt
Agent Phone: (501) 259-2784
Agency Title: Crye-Leike Real Estate Services

Source: Arkansas MLS
Estimate Your Payment
Estimated Payment
$ 1,467.65 per month $999.06 Principal & Interest $337.67 Property Tax $130.93 Homeowner's InsuranceChange Payment Information
Privacy Policy / DMCA Notice / ADA Accessibility


This site is hosted, designed and copyright
© 1994 - 2026 by
Delta Media Group, Inc. -- Patent Pending --
7213 Havenwood Drive | MLS# 26020371
This single family home located at 7213 Havenwood Drive, Benton, AR 72019 is currently listed for sale with an asking price of $448,900. This property was built in 2020 and has 4 bedrooms and 3 full baths with 2510 sq. ft. Havenwood Drive is located in the THE WOODS OF HURRICANE LAKE ESTATES subdivision. Search THE WOODS OF HURRICANE LAKE ESTATES real estate on pamelaburt.crye-leike.com today.